- Country: Uganda
- District: Kampala
- Sector: Building
- Client: KCCA
- Status: Ongoing
GGABA MARKET – KAMPALA
Main Components
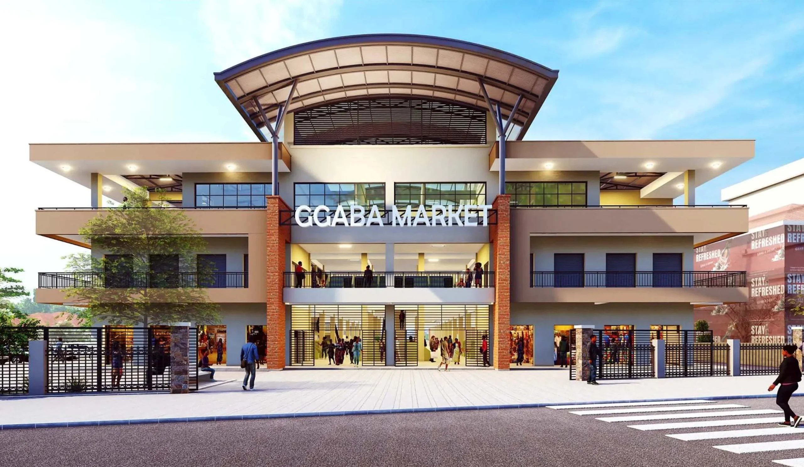
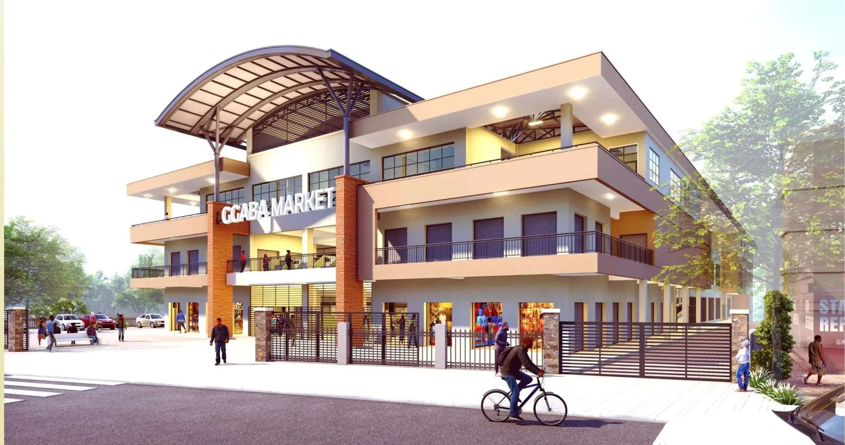
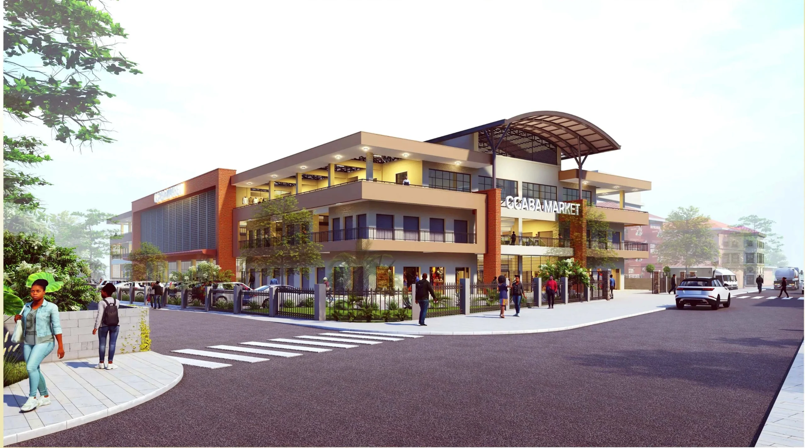
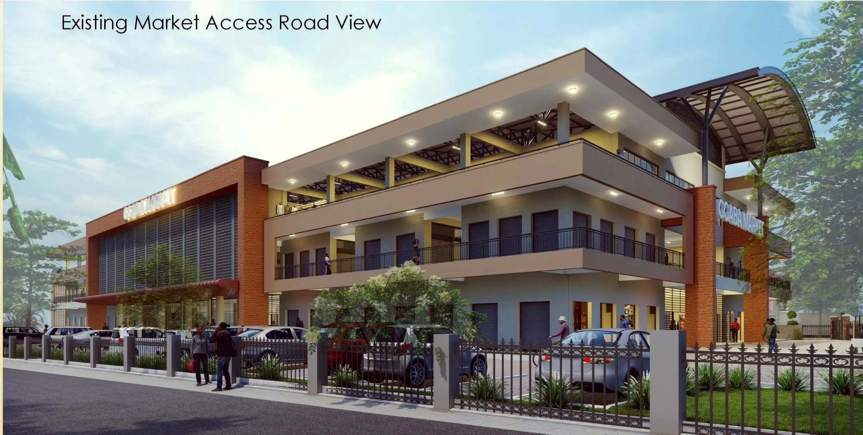
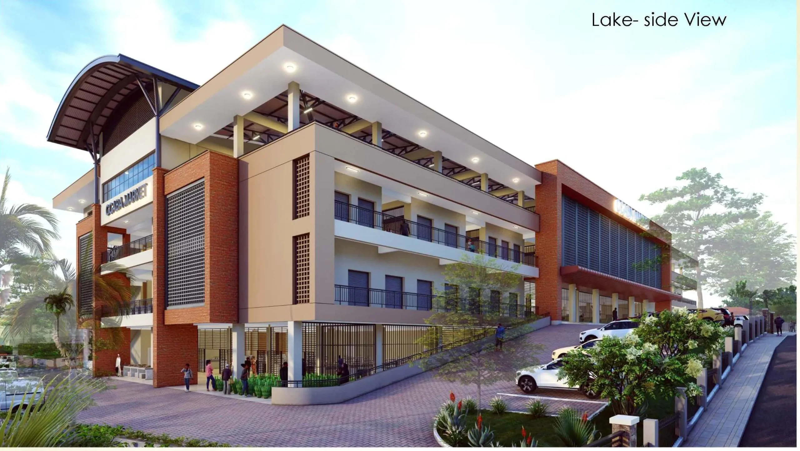
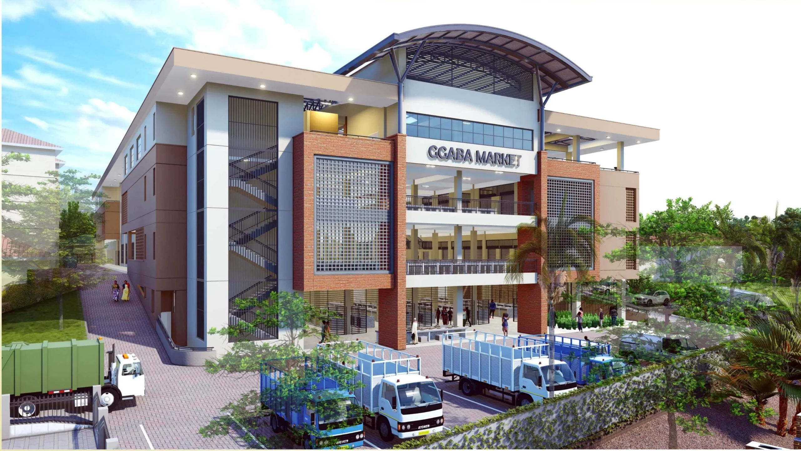
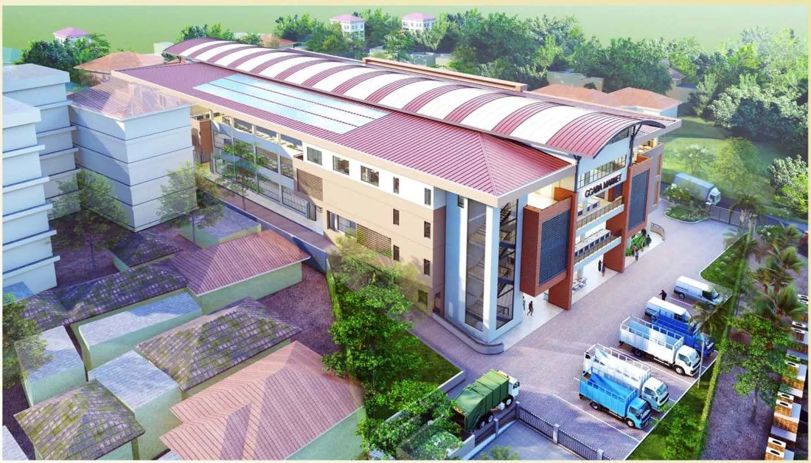
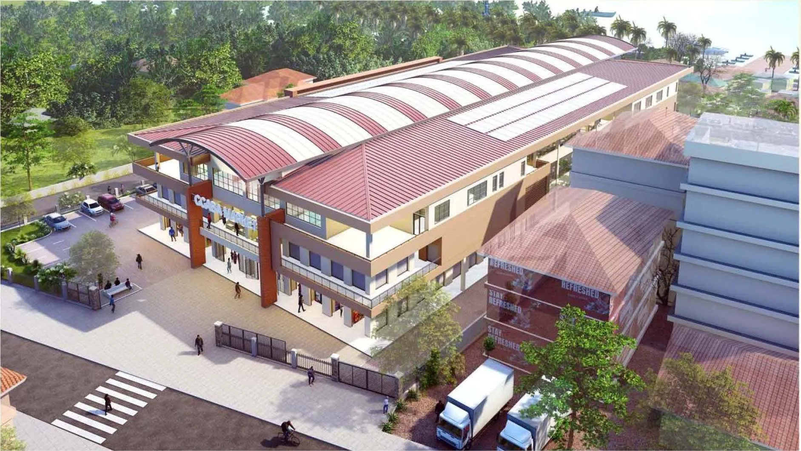
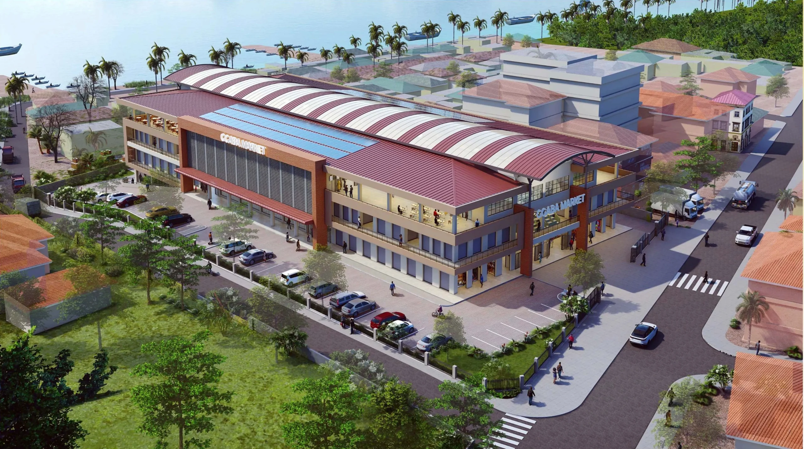
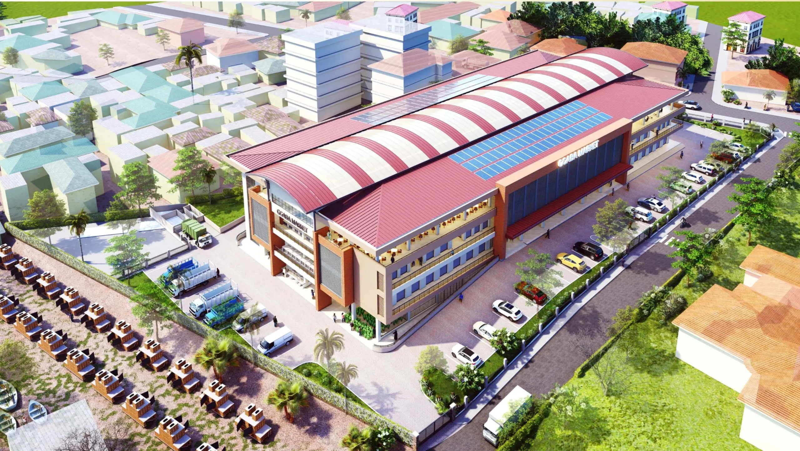
The project is located on Plot 147, Block 251, Ggaba, Makindye Division, Kampala City, Uganda, and involves extensive civil and structural works for a multi-storey market complex. The primary scope includes earthworks totaling approximately 15,700 m³ (mass excavation, excavation 1.5–3.0m deep, and excavation in rock), together with return fill and marram filling to make up levels to the proposed formation level. The development comprises the construction of the main Market Building across four levels — Lower Ground Floor, Ground Floor, First Floor, and Second Floor — with a total floor area of approximately 9,860 m², accommodating fish, chicken, fresh food, dry food, and general merchandise market stalls. The substructure includes a 300mm thick reinforced concrete retaining wall of approximately 1,214 m². Alongside the market building, the project includes a separate Health Club block and a Gate House, together with comprehensive External Works comprising boundary walls, an underground water reservoir tank, storm water drainage, culvert crossings, driveways and parking. In addition, the project scope includes complete internal and external electrical and mechanical installations.