Caren

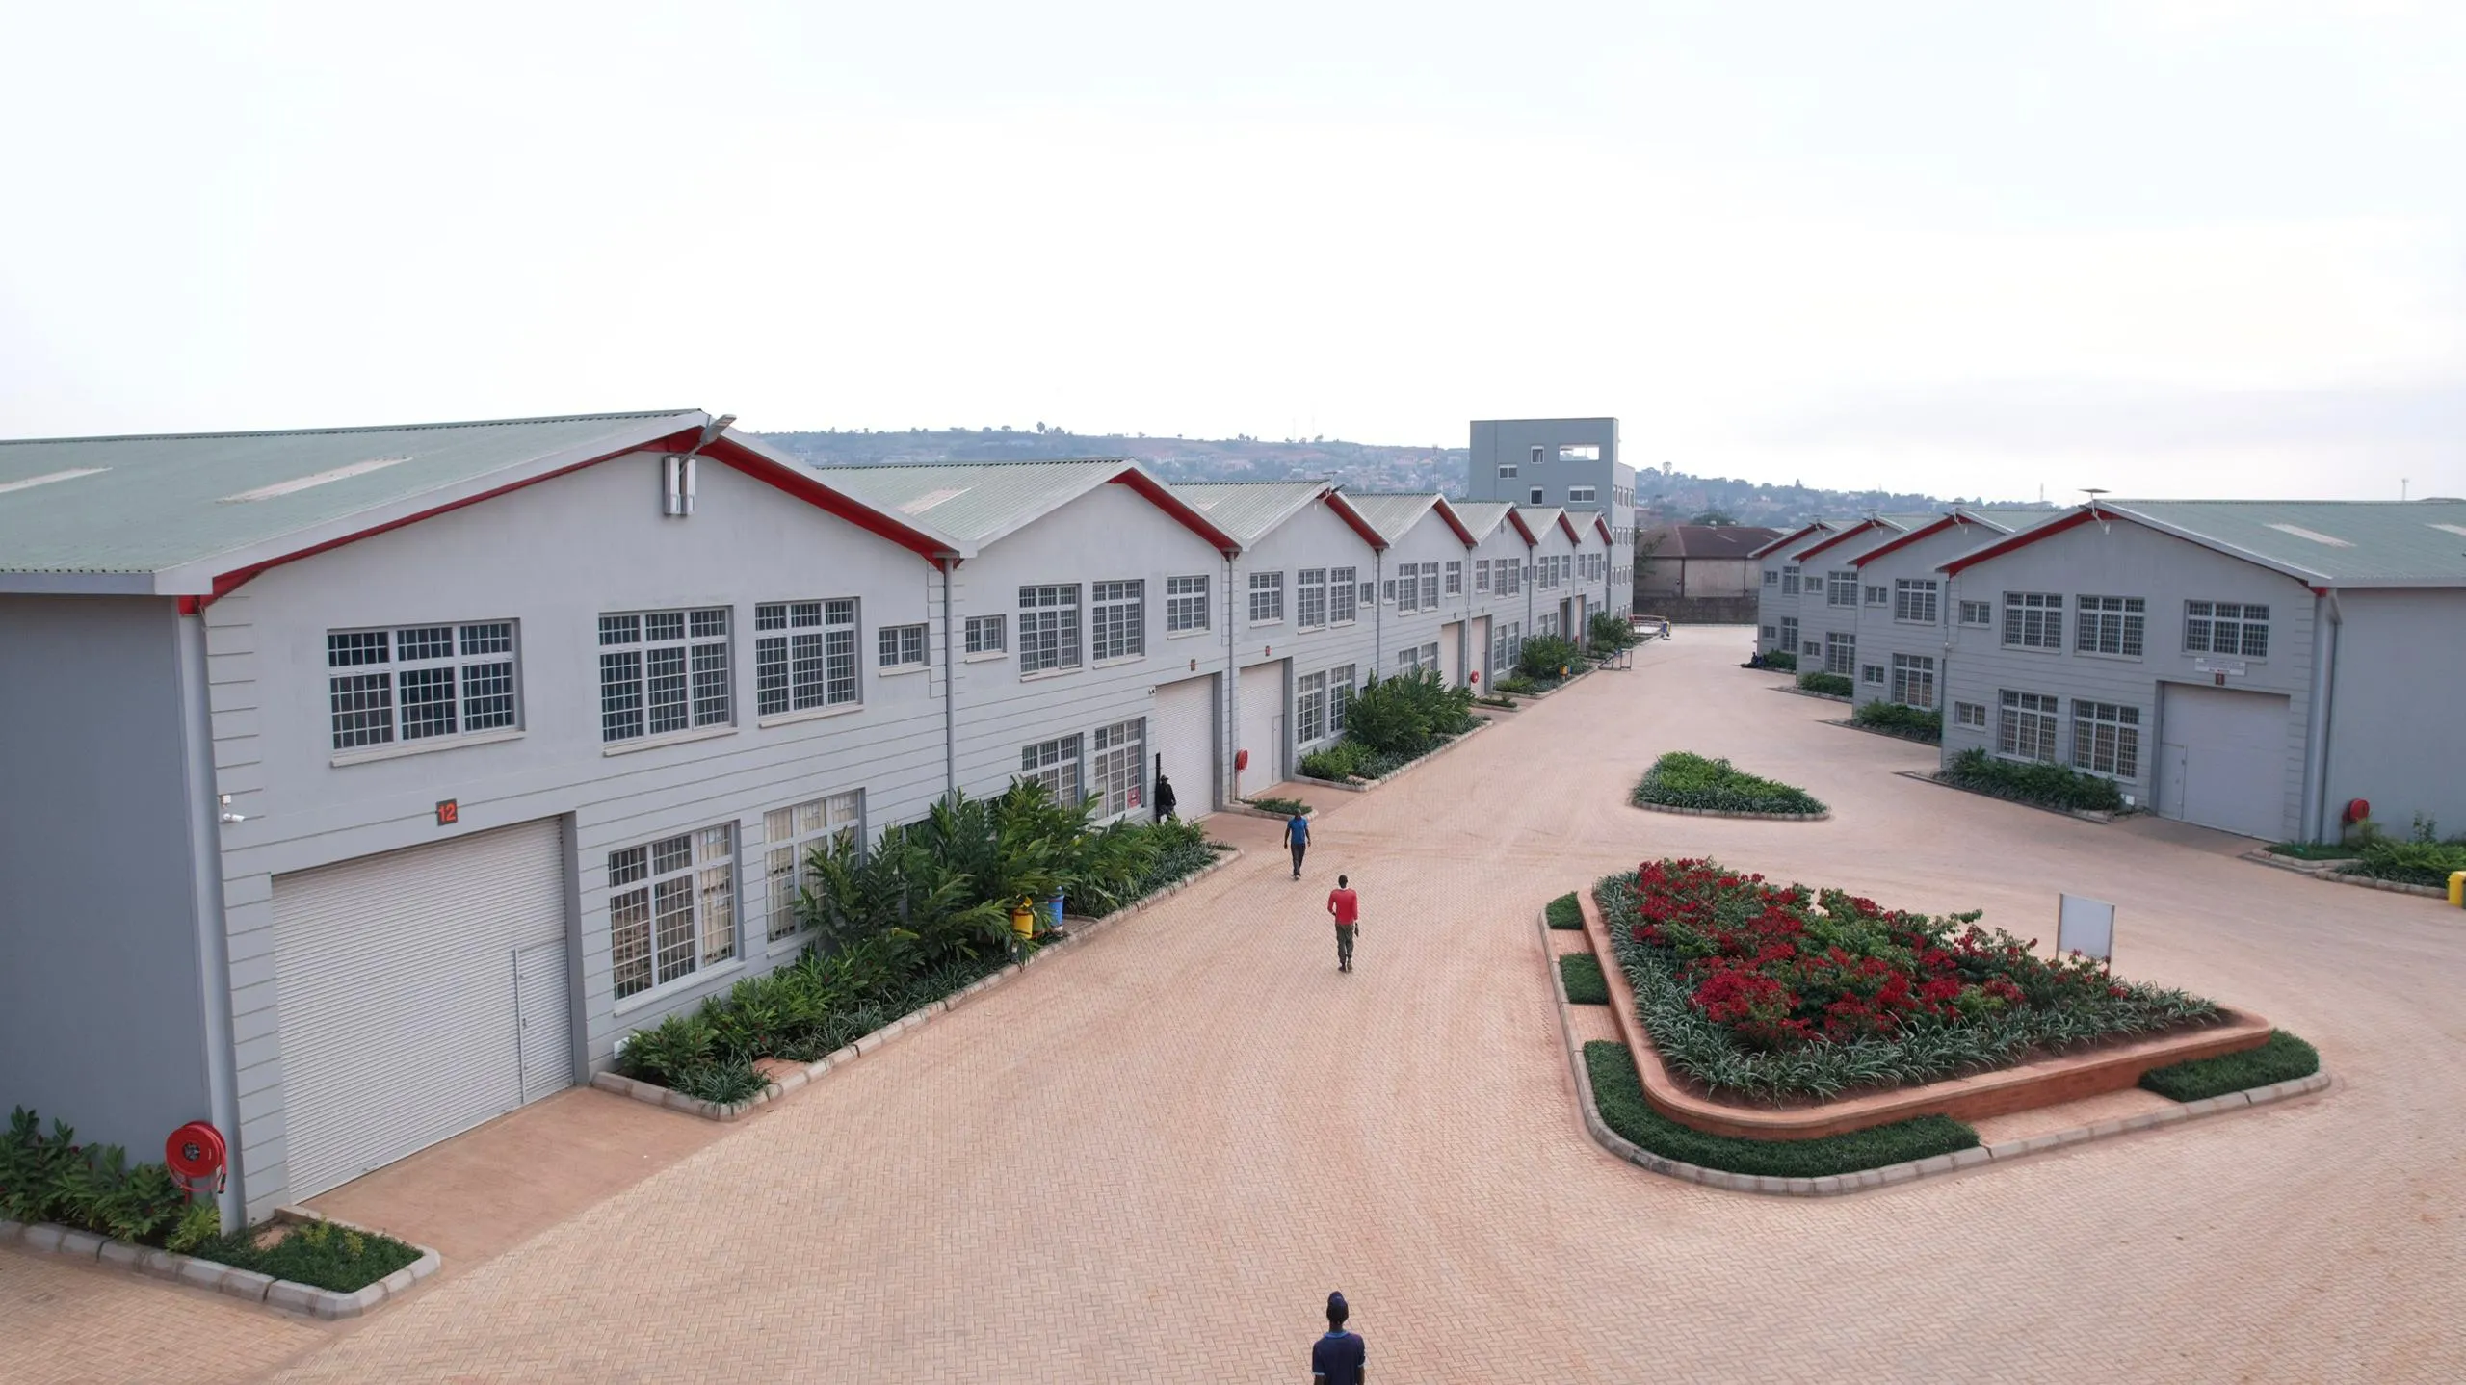
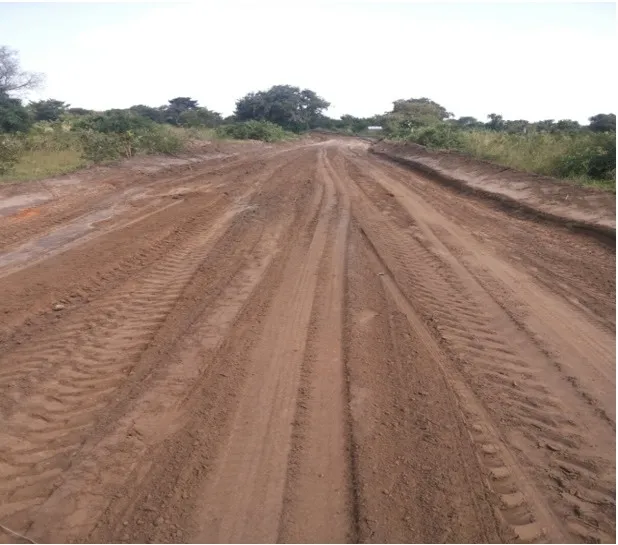
Framework Road Maintenance – Mpigi District

Framework Road Maintenance – Mpigi District Main Components and Physical sizes Framework Contract for mechanized maintenance for the roads under MPIGI Station for three years, totaling 257.5km, Lot 17 MIPGI (call off order No.2 – MADDU – KYAYI. R. NABAKAZI (45 KM) & MADDU – MUSOZI 20.6 KM), Includes Grading, Graveling Road, and Culvert Crossing.
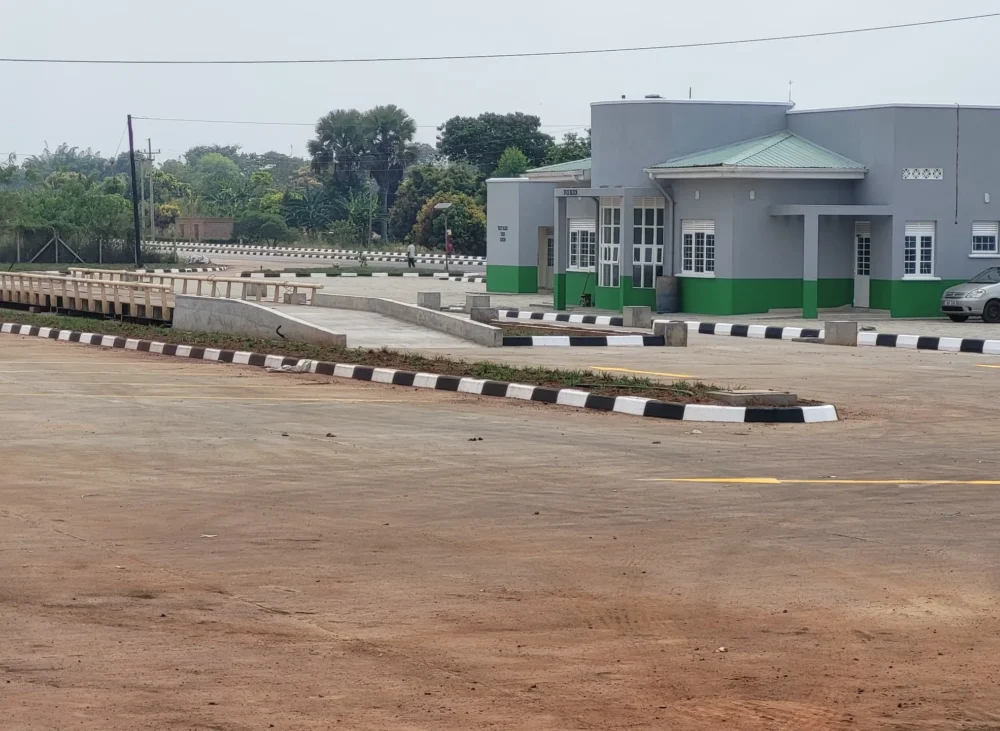
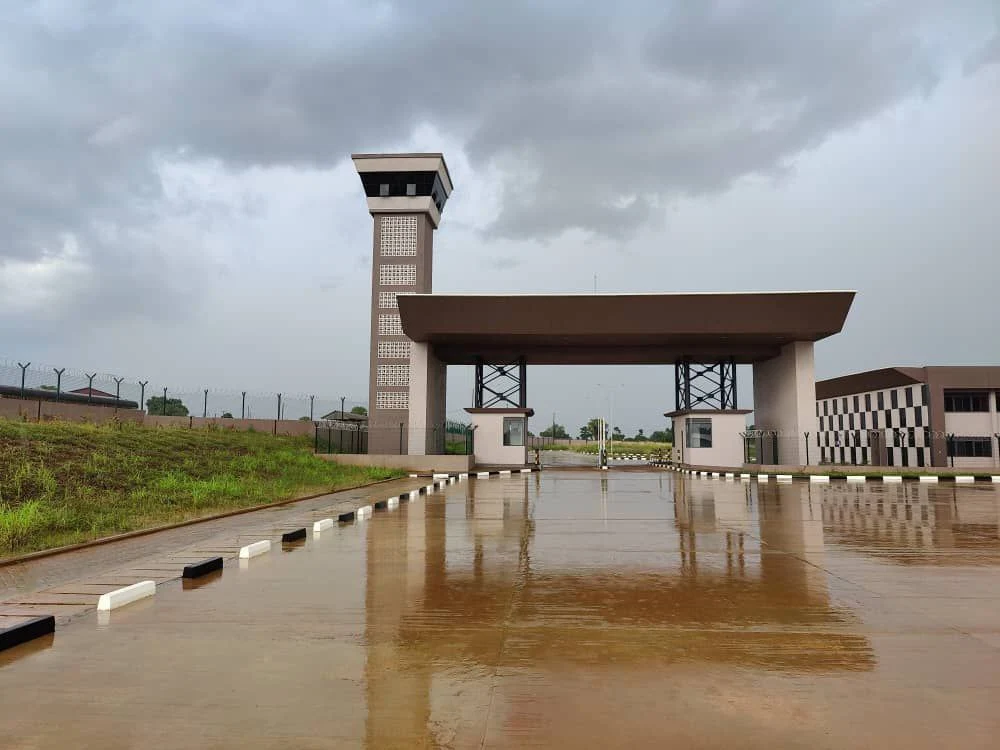
Kamdini High Speed-in-Motion Lanes, Station & Park Yard – Oyam

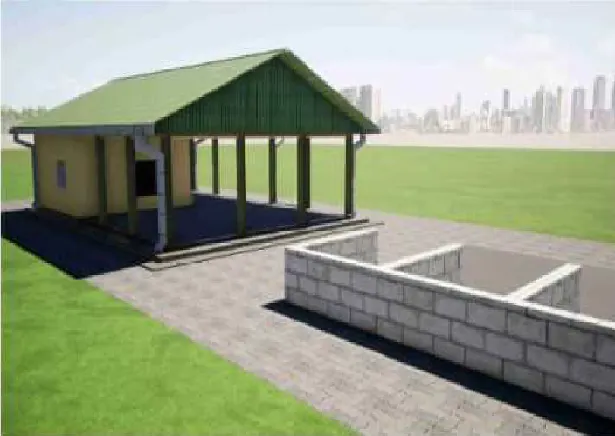
Kamdini High Speed-in-Motion Lanes, Station & Park Yard – Oyam Main Components and Physical sizes • Civil works for the construction of the Kamdini high speed Weigh in – Motion lanes, Station & Park Yard. • Motion lane, RCC Pavement Yard, Office Block, Multideck Foundation for weigh bridge & Sanitation – Guard House.

Extra Civil Works UTC Kichwamba – Kabarole

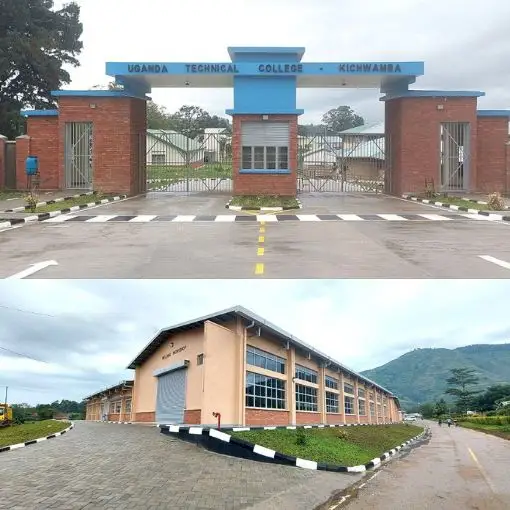
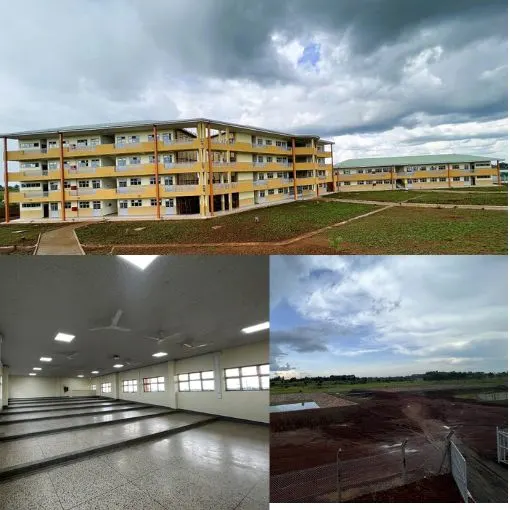
Extra Civil Works UTC Kichwamba – Kabarole Main Components Project DescriptionConstruction of institutional facilities for Uganda Technical College Kichwamba under the Albertine Region Technical Colleges Development Programme. The project comprised a Carpentry and Joinery Machine Workshop, Welding Workshop, Gate House, external infrastructure works, solar power systems, CCTV installations, and site electrical services. Significant ground improvement […]

Carpentry & Joinery Wood Workshop UTC Kichwamba II – Kabarole

Carpentry & Joinery Wood Workshop UTC Kichwamba II – Kabarole   Main Components Project DescriptionConstruction of institutional facilities for Uganda Technical College Kichwamba under the Albertine Region Technical Colleges Development Programme. The project comprised a Carpentry and Joinery Machine Workshop, Welding Workshop, Gate House, external infrastructure works, solar power systems, CCTV installations, and site electrical […]

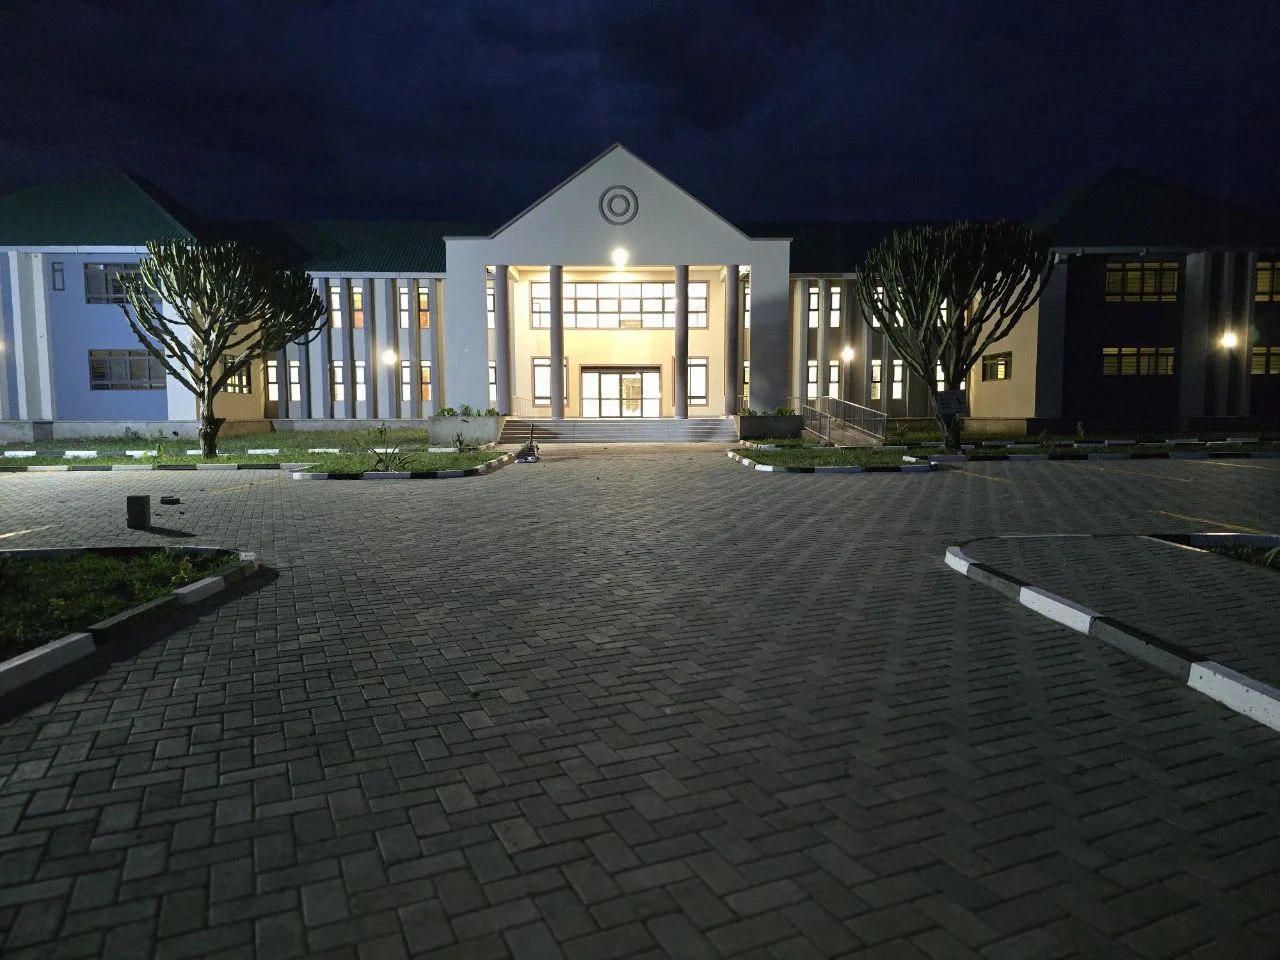
URA Regional Office – Masaka

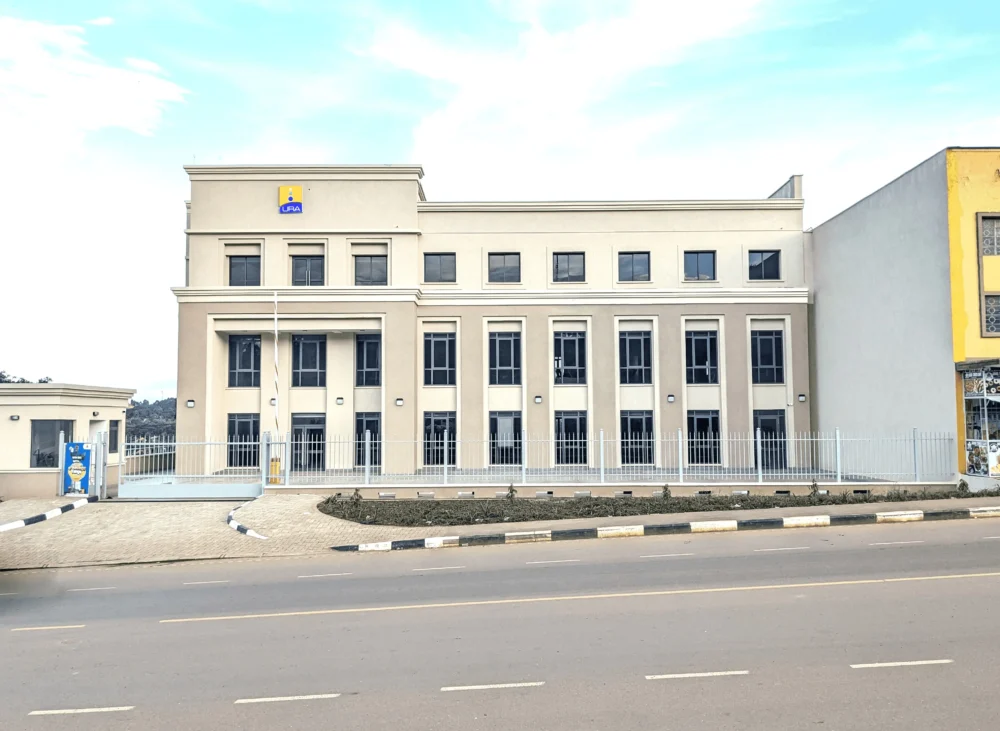
URA Regional Office – Masaka Main Components Project DescriptionConstruction of a modern regional office facility for the Uganda Revenue Authority (URA) in Masaka. The project comprised office accommodation, administrative facilities, utility services, external works, and high-quality architectural finishes designed to provide an efficient working environment for tax administration and public service delivery. Key Highlights• Modern […]

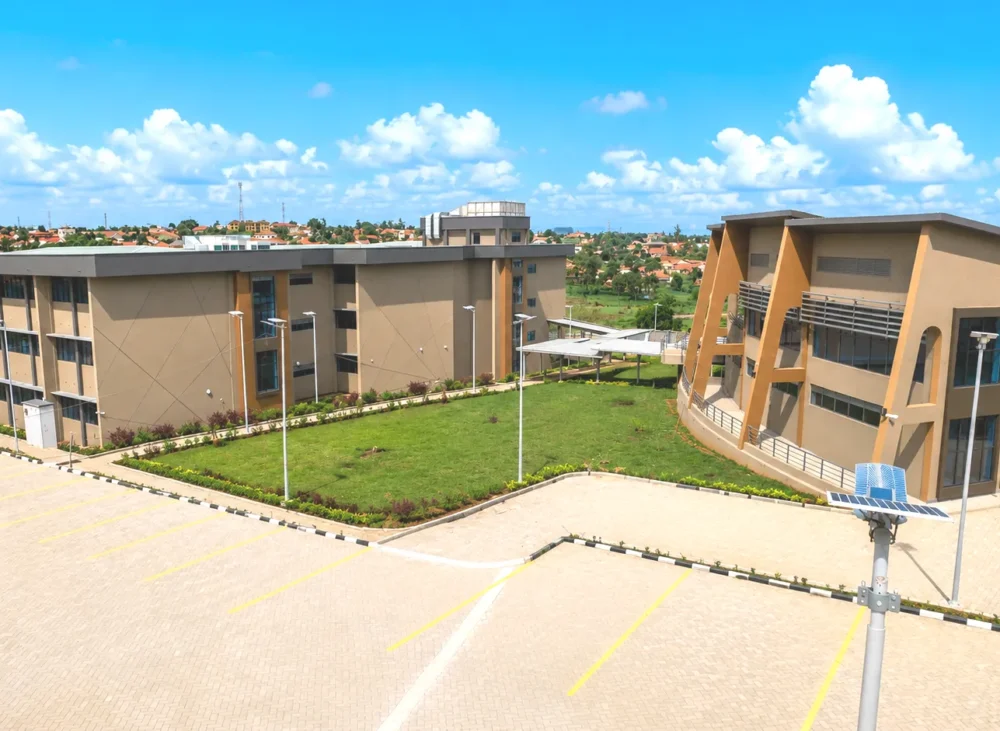
UNBS Headquarter Phase II Bweyogerere – Wakiso

UNBS Headquarter Phase II Bweyogerere – Wakiso   Main Components and Physical sizes Construction of UNBS Headquarters Phase 11 comprising of a sample reception block and testing laboratory block covering 4,811m2 floor area including external works.

Select the fields to be shown. Others will be hidden. Drag and drop to rearrange the order.
  • Image
  • SKU
  • Rating
  • Price
  • Stock
  • Availability
  • Add to cart
  • Description
  • Content
  • Weight
  • Dimensions
  • Additional information
Click outside to hide the comparison bar
Compare

Building Excellence. Delivering the Future

Main Offices

Monday-Saturday: 8am-5pm

© Copyright 2026 Ambitious Construction .