Remodeling Banking Hall Barclays Bank – Kampala
Remodeling Banking Hall Barclays Bank – Kampala


Remodeling Banking Hall Barclays Bank – Kampala

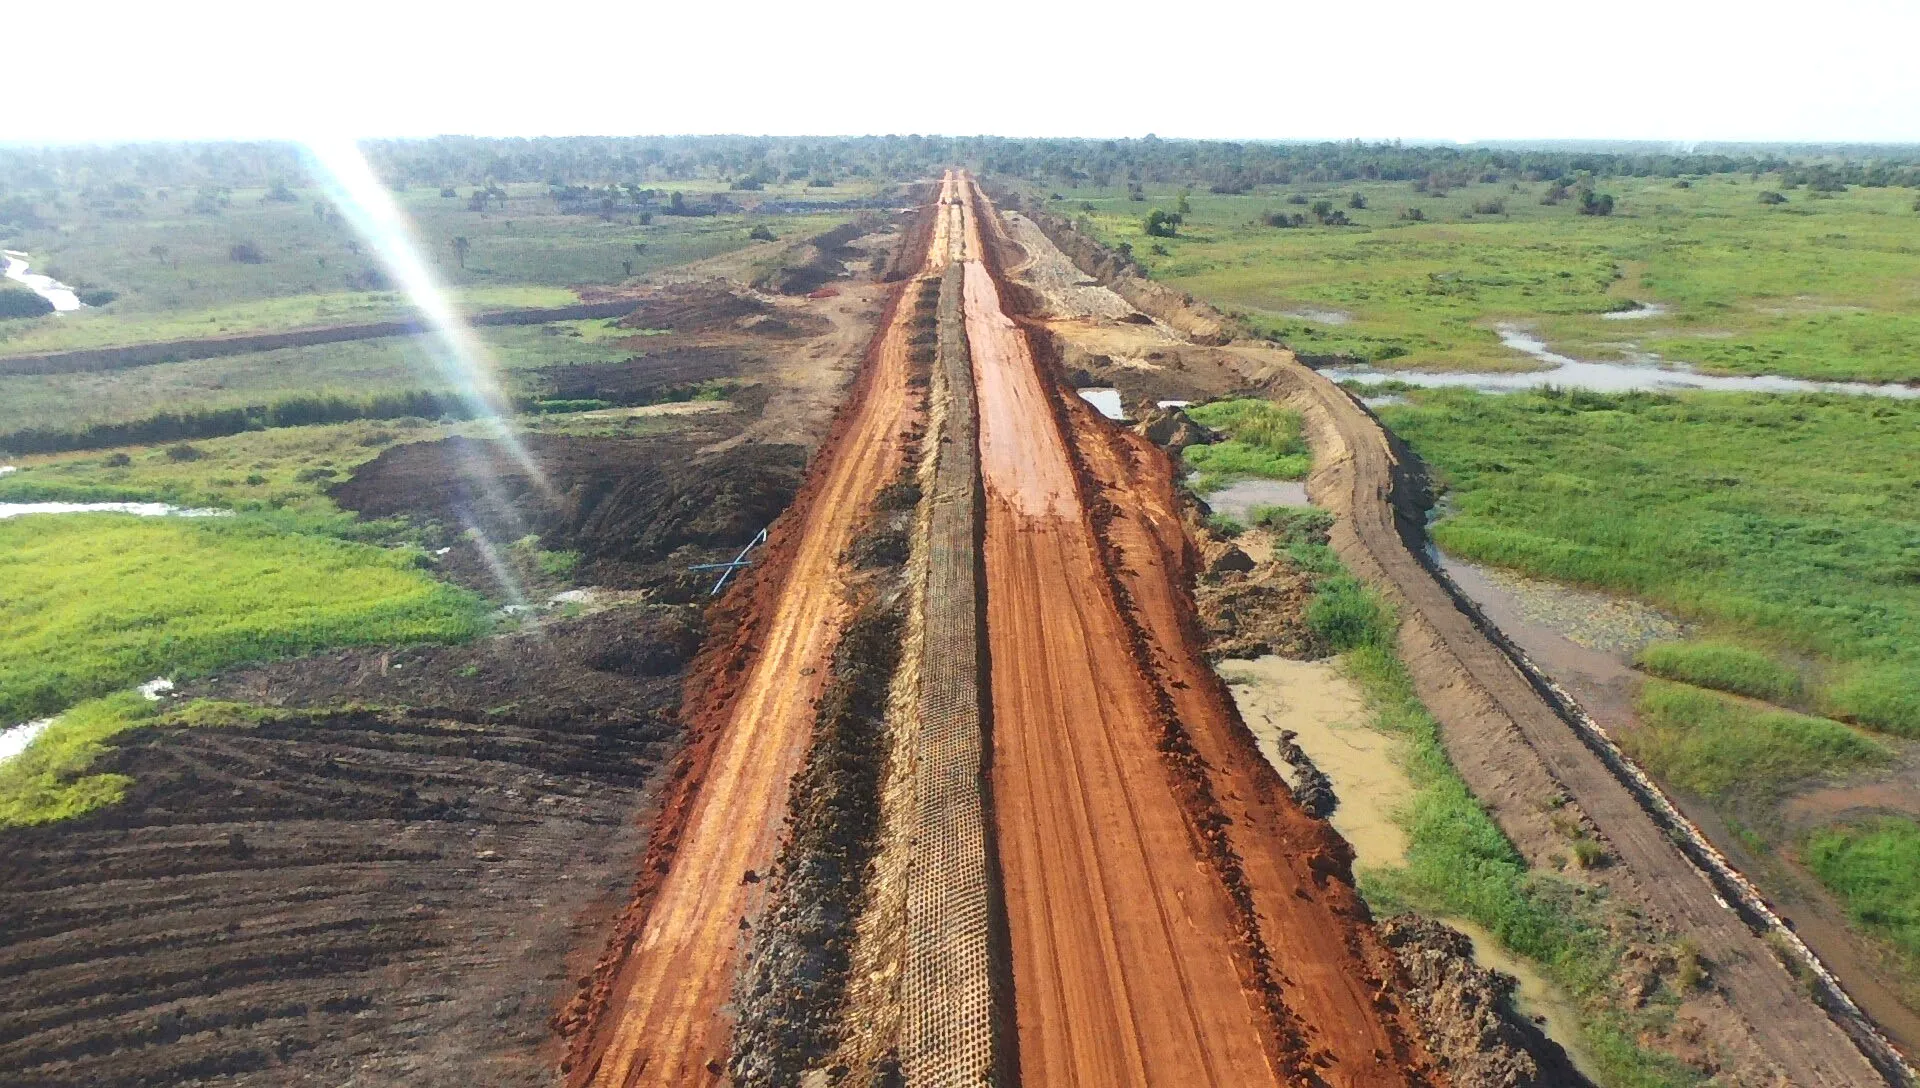
Extra Civil Works UTC Kichwamba – Kabarole Main Components Project DescriptionConstruction of institutional facilities for Uganda Technical College Kichwamba under the Albertine Region Technical Colleges Development Programme. The project comprised a Carpentry and Joinery Machine Workshop, Welding Workshop, Gate House, external infrastructure works, solar power systems, CCTV installations, and site electrical services. Significant ground improvement […]
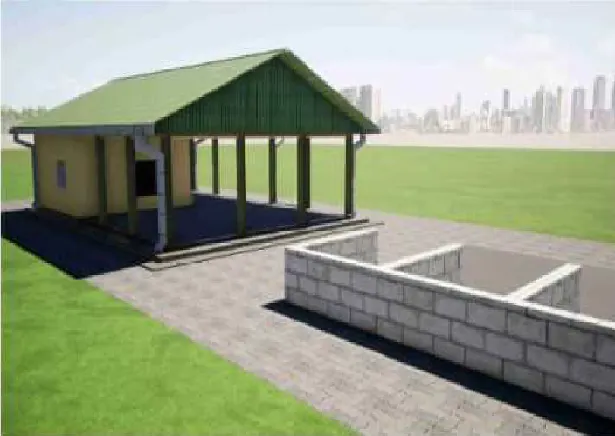
Vocational Technical Institute III – Kaliro
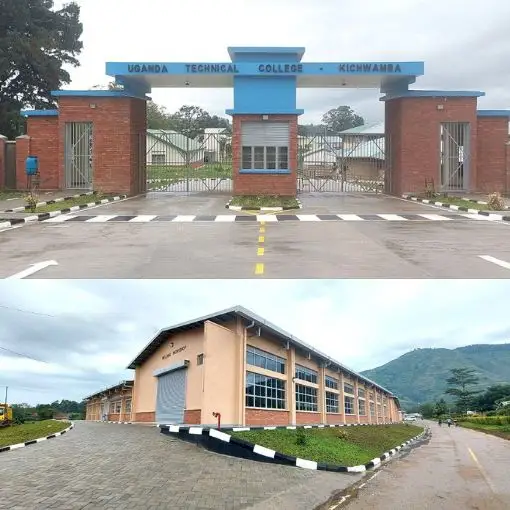
Carpentry & Joinery Wood Workshop UTC Kichwamba II – Kabarole Main Components Project DescriptionConstruction of institutional facilities for Uganda Technical College Kichwamba under the Albertine Region Technical Colleges Development Programme. The project comprised a Carpentry and Joinery Machine Workshop, Welding Workshop, Gate House, external infrastructure works, solar power systems, CCTV installations, and site electrical […]
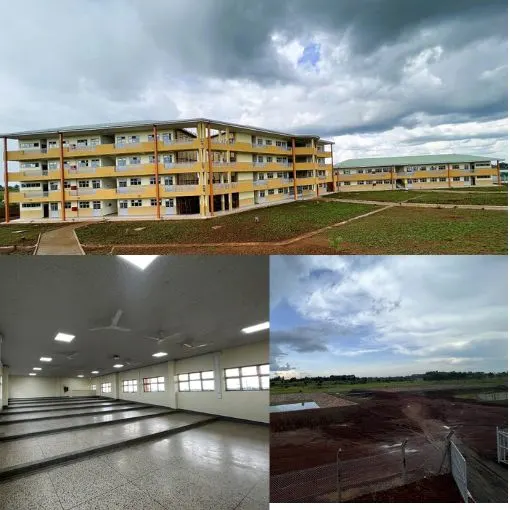
Multi-Purpose Block UPIK – Kiryandongo Main Components and Physical sizes Albertine Region Sustainable Development Project (ARSDP) Construction of a Multi-Purpose Block for UPIK
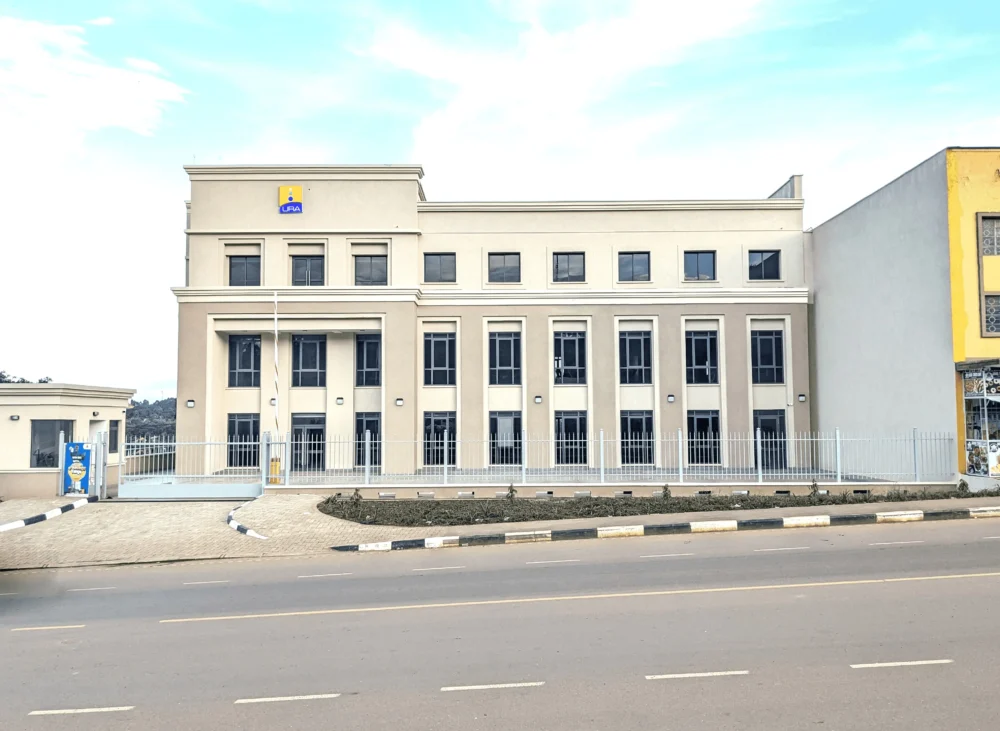
URA Regional Office – Masaka Main Components Project DescriptionConstruction of a modern regional office facility for the Uganda Revenue Authority (URA) in Masaka. The project comprised office accommodation, administrative facilities, utility services, external works, and high-quality architectural finishes designed to provide an efficient working environment for tax administration and public service delivery. Key Highlights• Modern […]
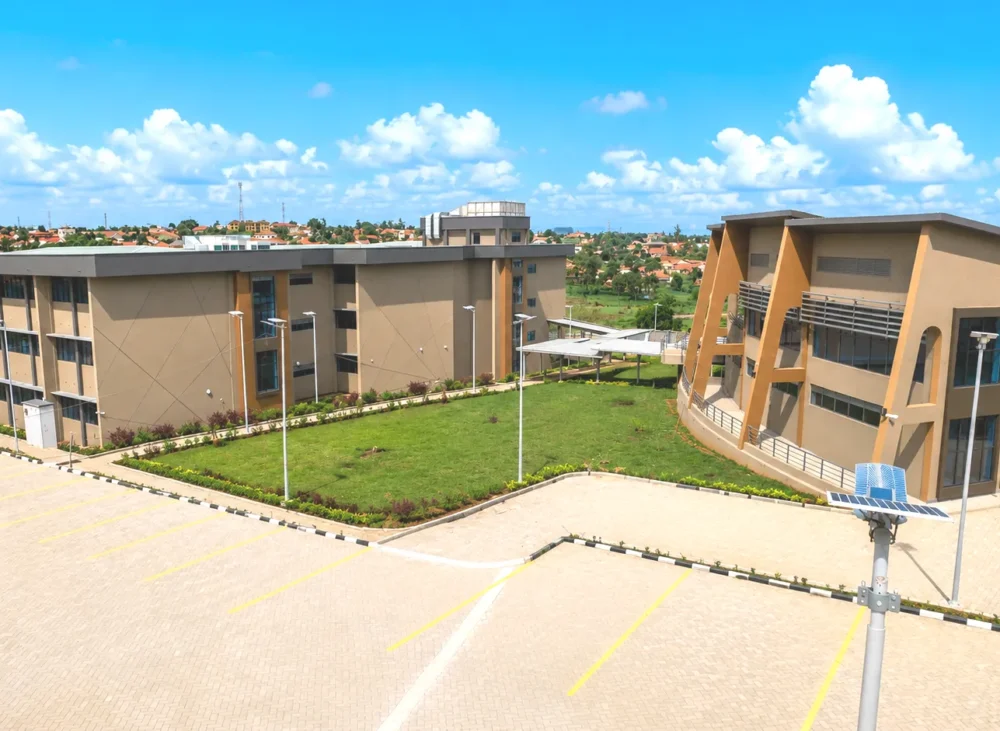
UNBS Headquarter Phase II Bweyogerere – Wakiso Main Components and Physical sizes Construction of UNBS Headquarters Phase 11 comprising of a sample reception block and testing laboratory block covering 4,811m2 floor area including external works.
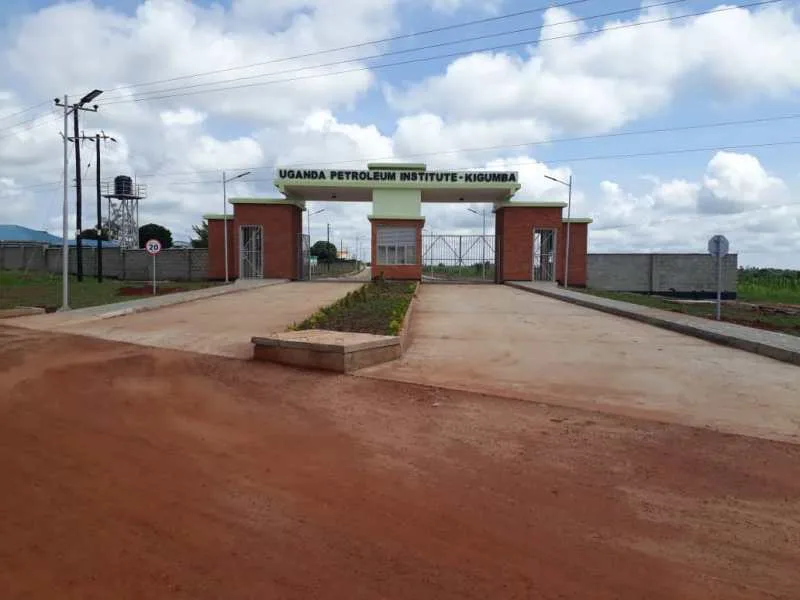
Uganda Pertoleum Institute Kigumba – Kiryandongo
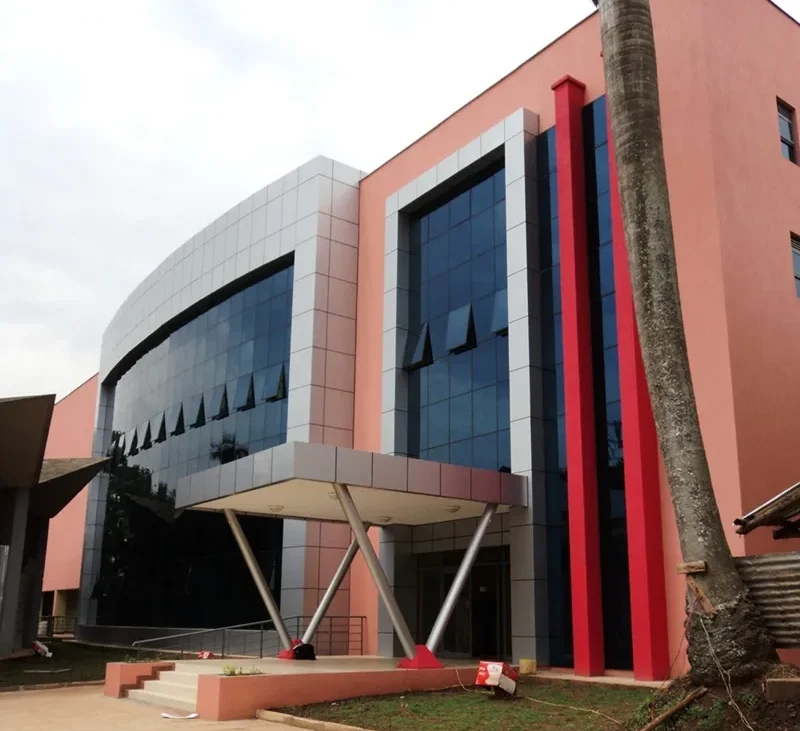
TV Studio Complex UBC – Kampala
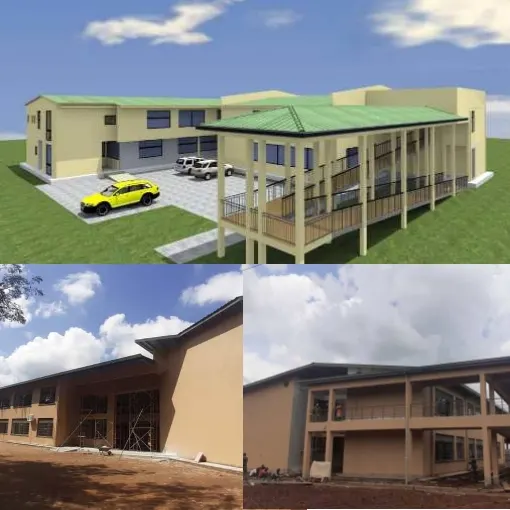
Uganda Technical College – Lira Main Components and Physical sizes Floor Area- 3,099m2 (3 No Building). Grassed Area- 8,721m2 (External Works).